Professional Kitchen Remodeling Services — Licensed CT Contractor
Kitchen Remodeling in New Britain
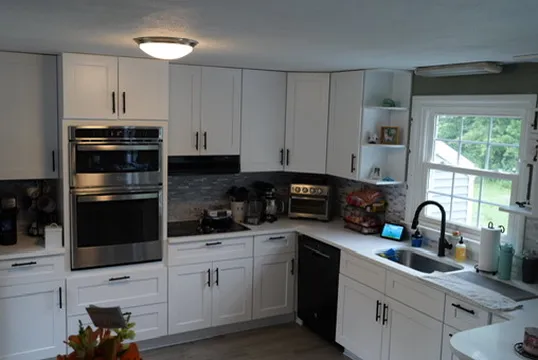
Kitchen remodeling in New Britain addresses the compact, under-equipped kitchens that the city's industrial-era housing provided — designed for basic meal preparation in an era before dishwashers, microwaves, or the multiple countertop appliances that modern households rely on. In the Broad Street corridor and East Side, apartment kitchens in three-deckers average 50 to 70 square feet with 60-amp electrical service shared across the entire apartment, galvanized water supply lines restricted by decades of mineral buildup, and waste lines that may be original cast-iron from the 1890s. Walnut Hill and West End colonials from the 1920s-1940s have larger kitchens but infrastructure from the same technological era — electrical panels insufficient for modern loads, supply lines that deliver a fraction of designed flow, and layouts that segregate the kitchen from living spaces in a way that doesn't match how New Britain families use their homes today. Our New Britain kitchen renovations begin with infrastructure assessment and upgrade: electrical panel to 200 amps with dedicated kitchen circuits, supply line replacement to copper or PEX, waste line camera inspection and replacement where deteriorated, and structural evaluation before any wall modification. Only after the infrastructure supports modern kitchen function do we proceed with layout and finish work.
“After a burst pipe flooded our basement during a January freeze, Restoration Control arrived within an hour. Their team was professional, thorough, and kept us informed every step of the way. They handled our insurance claim and had our home restored in under two weeks. We could not have asked for a better experience.”
Robert & Linda M.
Hartford, CT
“A nor'easter ripped shingles off our Shippan Point home and water was pouring into the attic. Restoration Control had a crew on our roof the next morning, tarped the damage, and completed a full replacement within the week. Their knowledge of coastal roofing materials made all the difference.”
Jennifer S.
Stamford, CT
“We hired Restoration Control to replace the original siding on our 1920s Colonial in East Rock. They matched the historic character perfectly while upgrading to fiber cement that will actually withstand Connecticut winters. The craftsmanship is outstanding and the crew was respectful of our neighborhood.”
David & Maria T.
New Haven, CT
“After a kitchen fire, we were devastated. Restoration Control not only restored our home but helped us navigate the insurance process from start to finish. Their fire damage team removed all smoke odor and rebuilt our kitchen better than before. True professionals who treated us like family.”
Thomas K.
Bridgeport, CT
Frequently Asked Questions
Need Kitchen Remodeling in New Britain?
Call now for a free estimate. Our New Britain team responds within 60–90 minutes, 24 hours a day, 7 days a week.
Kitchen Remodeling in New Britain, CT — Licensed Contractor
Kitchen remodeling in New Britain addresses the compact, under-equipped kitchens that the city's industrial-era housing provided — designed for basic meal preparation in an era before dishwashers, microwaves, or the multiple countertop appliances that modern households rely on. In the Broad Street corridor and East Side, apartment kitchens in three-deckers average 50 to 70 square feet with 60-amp electrical service shared across the entire apartment, galvanized water supply lines restricted by decades of mineral buildup, and waste lines that may be original cast-iron from the 1890s. Walnut Hill and West End colonials from the 1920s-1940s have larger kitchens but infrastructure from the same technological era — electrical panels insufficient for modern loads, supply lines that deliver a fraction of designed flow, and layouts that segregate the kitchen from living spaces in a way that doesn't match how New Britain families use their homes today. Our New Britain kitchen renovations begin with infrastructure assessment and upgrade: electrical panel to 200 amps with dedicated kitchen circuits, supply line replacement to copper or PEX, waste line camera inspection and replacement where deteriorated, and structural evaluation before any wall modification. Only after the infrastructure supports modern kitchen function do we proceed with layout and finish work.
Common Kitchen Remodeling Problems in New Britain
Electrical inadequacy defines New Britain kitchen renovation scope more than any other factor. Pre-war homes throughout the city have 60 to 100-amp main service — a modern kitchen requires 40 to 60 amps of dedicated capacity across six to eight circuits. Panel upgrade to 200-amp service with Eversource coordination for service entrance upgrade is standard scope and can add two to three weeks to the project timeline. In three-decker buildings, the building's total electrical service may limit individual unit upgrades without a building-wide service entrance upgrade — a complication unique to multi-family properties. Galvanized supply line restriction reduces water flow to inadequate levels — kitchen faucets that barely produce 1.5 GPM when the dishwasher is running indicate galvanized lines that need full replacement. Load-bearing wall challenges affect the open-concept layouts New Britain homeowners request — the kitchen-to-dining-room wall in New Britain homes is structural — it supports the floor or roof above. Subfloor deterioration from decades of kitchen use — sink leaks, dishwasher overflow, and ice dam water intrusion from above — is found in approximately 40% of New Britain kitchen tear-outs. Asbestos floor tile (9x9-inch pattern from the 1950s) requires testing and abatement if present.
Kitchen Remodeling Regulations in New Britain, CT
Kitchen remodeling in New Britain The New Britain Building Department requires separate permits for the electrical, plumbing, and structural phases. Connecticut code requirements include GFCI at countertop receptacles, AFCI on kitchen branch circuits, dedicated circuits for dishwasher and disposal, minimum two small-appliance circuits, and ducted range exhaust for gas cooking. Plumbing permits cover sink relocation, dishwasher installation, gas line work, and supply line replacement. Structural permits with engineer-stamped plans are required for load-bearing wall modification. CT HIC registration mandatory. Lead paint testing required before demolition in pre-1978 homes — applicable to virtually all of New Britain's older housing. Asbestos testing required for floor tile, ceiling material, and pipe insulation before disturbance. Rental property kitchen renovations must comply with New Britain's rental registration requirements and pass inspection before reoccupancy. New Britain building inspectors verify electrical, plumbing, and structural work at rough-in and final stages. Multi-family kitchen renovations must maintain fire separation between units — opening walls that provide rated fire separation requires restoration of that rating before project completion. Gas appliance installations require separate gas permit.
Kitchen Remodeling by Neighborhood in New Britain
The Broad Street corridor and East Side present New Britain's most constrained kitchen renovation scope — apartment kitchens of 50 to 70 square feet in three-decker buildings with shared electrical service, shared plumbing stacks that limit fixture relocation, and building-wide infrastructure limitations that may affect individual unit renovation options. Creative design in small spaces is essential — every inch of counter, cabinet, and appliance placement must be optimized. The South End has a mix of multi-family and single-family kitchens where scope ranges from apartment optimization to more traditional colonial kitchen renovation. Walnut Hill is New Britain's most active kitchen renovation market — 1920s-1940s colonials with 100 to 150-square-foot kitchens where the full scope includes panel upgrade, plumbing replacement, wall removal for open concept, and complete finish renovation. Homeowners in Walnut Hill are investing in kitchen quality that matches the neighborhood's residential character. The West End has similar housing stock and kitchen scope. Shuttle Meadow's 1960s-1980s housing has New Britain's most straightforward kitchen renovation — adequate but dated infrastructure that needs updating rather than complete replacement, with good access and simpler wall modification scope. CCSU-area rental kitchens focus on durability and functionality — commercial-style materials that withstand heavy use and tenant turnover while meeting code requirements for modern electrical and plumbing.
Why New Britain Needs Professional Kitchen Remodeling
Kitchen renovation in New Britain addresses the fundamental mismatch between industrial-era housing design and modern household needs — kitchens designed for ice boxes and hand-washing now need to support ranges, refrigerators, dishwashers, microwaves, and multiple small appliances on electrical systems that were sized for a single light fixture and a radio. In New Britain's real estate market, kitchen condition is the strongest predictor of sale price and marketability — a renovated kitchen in a Walnut Hill colonial or Shuttle Meadow ranch adds measurable value. For New Britain's multi-family property owners, kitchen quality directly affects achievable rent and tenant retention — the CCSU rental market increasingly demands updated kitchens as students compare options. Connecticut's high energy costs make the efficiency gains from modern appliances and improved insulation (exposed during renovation) meaningful annual savings. The safety dimension is real in New Britain's older kitchens: overloaded electrical circuits, gas appliances without proper ventilation, and lead paint on surfaces near food preparation are correctable hazards that renovation eliminates. The city's revitalization momentum makes kitchen investment increasingly justified by rising property values.
What's Included in Our New Britain Kitchen Remodeling Service
Custom and semi-custom cabinet design and installation
Granite, quartz, marble, and solid surface countertops
Tile backsplash design and installation
Kitchen island addition and reconfiguration
Plumbing and electrical rough-in coordination
Lighting upgrades including under-cabinet and pendant options
Why New Britain Homeowners Choose Restoration Control for Kitchen Remodeling
Licensed CT contractor — active state license verifiable online
IICRC-certified technicians with manufacturer-authorized installation training
Free on-site inspection and written estimate with no obligation in New Britain
Full insurance claims support — documentation, Xactimate estimates, adjuster meetings
In-house crews only — no unlicensed subcontractors on your New Britain project
Workmanship warranty backed by a company with 10+ years in Connecticut
24/7 emergency line for storm, water, and fire damage in New Britain
BBB Accredited with A+ rating and 4.9-star average from 250+ reviews
A full kitchen renovation typically takes 4-8 weeks from demolition to final walkthrough. A cabinet and countertop refresh without moving plumbing or electrical can be completed in 1-2 weeks. We provide a detailed project schedule before work begins so you can plan accordingly.
Do I need permits for a kitchen remodel?
Permits are required when the work involves structural changes, electrical panel upgrades, moving plumbing drain lines, or adding new circuits. Restoration Control pulls all required permits on your behalf and ensures the work passes all inspections.
Can you work with my existing cabinet boxes?
Yes. If your cabinet boxes are structurally sound, we can reface them with new doors, drawer fronts, and hardware for a fraction of the cost of full replacement. We'll assess the condition of your existing cabinets and recommend the best value approach.
Request Kitchen Remodeling in New Britain, CT
Call (833) 380-7378 or complete the form below. A licensed CT estimator will contact you within 1 business hour to schedule your free on-site inspection.