Professional Kitchen Remodeling Services — Licensed CT Contractor
Kitchen Remodeling in Hartford
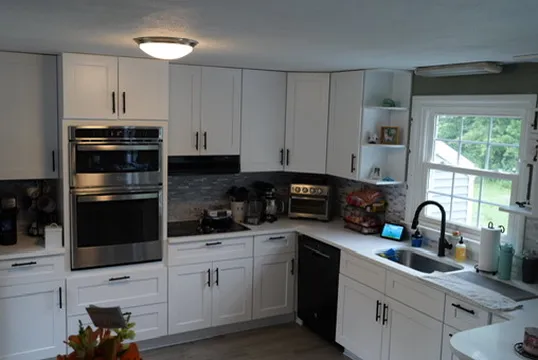
Kitchen remodeling in Hartford bridges a century of construction standards — from the compact galley kitchens in West End Victorians designed when iceboxes and coal stoves were standard, to the eat-in kitchens of Behind the Rocks ranch homes built for 1950s appliances, to the laminate-and-linoleum updates of Parkville colonials from the 1980s now showing their age. Hartford's pre-war housing stock presents specific infrastructure challenges that make kitchen renovation more than a cosmetic exercise: electrical service in many homes remains at 60 to 100 amps, insufficient for modern kitchen loads that demand 40 to 60 amps on their own for ranges, refrigerators, dishwashers, microwaves, and countertop appliances. Galvanized steel water supply lines have accumulated 70-plus years of mineral scale that restricts flow to a fraction of original capacity. In some pre-1930 Hartford homes, lead supply lines are still in service. Our Hartford kitchen renovations address infrastructure first — electrical panel upgrade, supply line replacement, proper venting — then build the kitchen that serves how Hartford families actually cook and gather today. In the city's older neighborhoods, that often means opening walls between kitchen and dining room, relocating the sink to gain window light, and creating counter workspace that the original builders never contemplated.
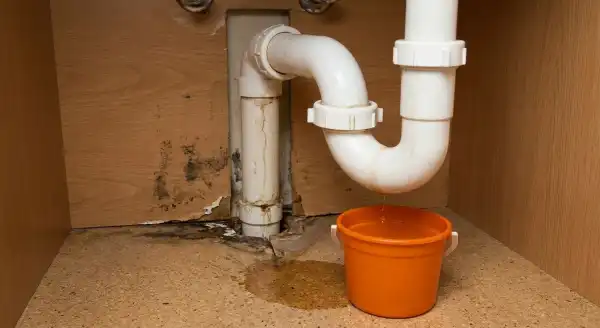
“After a burst pipe flooded our basement during a January freeze, Restoration Control arrived within an hour. Their team was professional, thorough, and kept us informed every step of the way. They handled our insurance claim and had our home restored in under two weeks. We could not have asked for a better experience.”
Robert & Linda M.
Hartford, CT
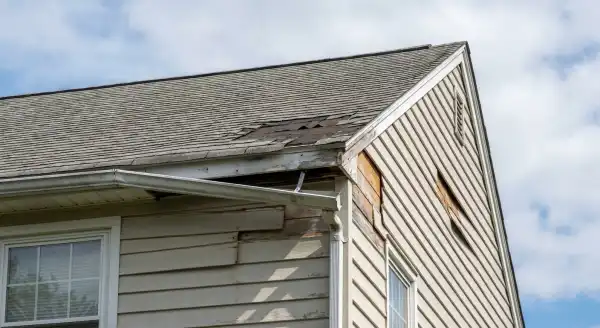
“A nor'easter ripped shingles off our Shippan Point home and water was pouring into the attic. Restoration Control had a crew on our roof the next morning, tarped the damage, and completed a full replacement within the week. Their knowledge of coastal roofing materials made all the difference.”
Jennifer S.
Stamford, CT
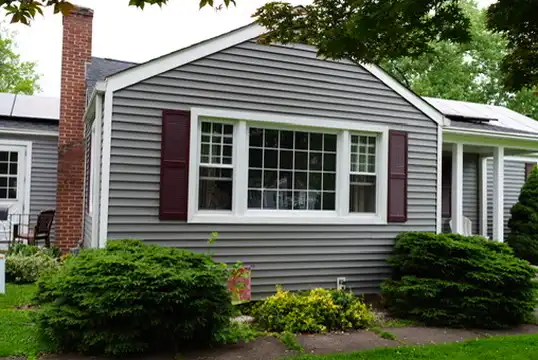
“We hired Restoration Control to replace the original siding on our 1920s Colonial in East Rock. They matched the historic character perfectly while upgrading to fiber cement that will actually withstand Connecticut winters. The craftsmanship is outstanding and the crew was respectful of our neighborhood.”
David & Maria T.
New Haven, CT
“After a kitchen fire, we were devastated. Restoration Control not only restored our home but helped us navigate the insurance process from start to finish. Their fire damage team removed all smoke odor and rebuilt our kitchen better than before. True professionals who treated us like family.”
Thomas K.
Bridgeport, CT
Frequently Asked Questions
Need Kitchen Remodeling in Hartford?
Call now for a free estimate. Our Hartford team responds within 60–90 minutes, 24 hours a day, 7 days a week.
Kitchen Remodeling in Hartford, CT — Licensed Contractor
Kitchen remodeling in Hartford bridges a century of construction standards — from the compact galley kitchens in West End Victorians designed when iceboxes and coal stoves were standard, to the eat-in kitchens of Behind the Rocks ranch homes built for 1950s appliances, to the laminate-and-linoleum updates of Parkville colonials from the 1980s now showing their age. Hartford's pre-war housing stock presents specific infrastructure challenges that make kitchen renovation more than a cosmetic exercise: electrical service in many homes remains at 60 to 100 amps, insufficient for modern kitchen loads that demand 40 to 60 amps on their own for ranges, refrigerators, dishwashers, microwaves, and countertop appliances. Galvanized steel water supply lines have accumulated 70-plus years of mineral scale that restricts flow to a fraction of original capacity. In some pre-1930 Hartford homes, lead supply lines are still in service. Our Hartford kitchen renovations address infrastructure first — electrical panel upgrade, supply line replacement, proper venting — then build the kitchen that serves how Hartford families actually cook and gather today. In the city's older neighborhoods, that often means opening walls between kitchen and dining room, relocating the sink to gain window light, and creating counter workspace that the original builders never contemplated.
Common Kitchen Remodeling Problems in Hartford
Electrical inadequacy is the most common obstacle in Hartford kitchen renovations. Pre-war homes in West End, Asylum Hill, and Frog Hollow may have 60-amp main service — a modern kitchen alone requires six to eight dedicated 20-amp circuits for range, refrigerator, dishwasher, disposal, microwave, and countertop receptacles. Upgrading to 200-amp service is standard scope for these projects. Galvanized supply-line restriction is the second major issue: 70-plus years of mineral accumulation has reduced internal pipe diameter by 30 to 50 percent in many Hartford homes, creating inadequate flow rates for modern fixtures and appliances. We replace galvanized with copper or PEX during every Hartford kitchen renovation that involves wall opening. Structural complications from load-bearing wall removal affect the open-concept layouts Hartford homeowners request most — the dividing wall separating kitchen from dining room carries structural load in virtually every Hartford home of this era. Subfloor deterioration beneath linoleum and vinyl in kitchens with no dishwasher drip tray or history of sink leaks is discovered on approximately 40% of Hartford tear-outs. Asbestos-containing floor tile (9x9 inch tiles common in 1950s-1960s Hartford homes) must be tested before removal and abated if positive.
Kitchen Remodeling Regulations in Hartford, CT
Kitchen remodeling in Hartford requires permits for electrical, plumbing, and structural work filed through the Department of Development Services. Connecticut building code requirements for kitchens include: GFCI protection at all countertop receptacles within six feet of a water source, AFCI protection on all kitchen branch circuits (a relatively recent code addition that many Hartford homeowners are unaware of), dedicated 20-amp circuits for dishwasher, disposal, and refrigerator, a minimum of two 20-amp small-appliance circuits for countertop receptacles, and ducted range exhaust ventilation for gas cooking (recirculating hoods do not meet code for gas ranges). Plumbing permits cover sink relocation, dishwasher installation, gas line work for ranges, and supply line replacement. Structural permits are required for any load-bearing wall modification — an engineer-stamped plan is required in Hartford for beam sizing and post placement. Properties in historic districts require Historic Preservation Commission review for any work affecting the exterior appearance — typically window changes or exhaust vent placement. All kitchen renovation contractors must hold CT HIC registration. Lead paint and asbestos testing is required before demolition in pre-1978 homes. Hartford inspectors verify electrical, plumbing, and structural work at rough-in and final stages.
Kitchen Remodeling by Neighborhood in Hartford
West End kitchens are Hartford's most architecturally challenging renovation scope — Victorian-era homes with servant kitchens in rear additions have irregular floor plans, multiple level changes, and original features like butler's pantries that homeowners want preserved while gaining modern function. Plaster walls are typically lathe-and-horsehair construction that requires careful demolition to avoid damaging adjacent rooms. Asylum Hill's multi-family buildings present a different kitchen challenge: compact apartment kitchens where every inch must be optimized, with shared plumbing stacks that limit sink relocation options and electrical panels in common areas that may need building-wide assessment before individual unit upgrades. Frog Hollow and Barry Square kitchens in triple-decker buildings share the apartment-scale constraints of Asylum Hill but with older infrastructure — some still have galvanized drain lines in addition to supply lines. Behind the Rocks has Hartford's most straightforward kitchen renovation scope: 1950s ranch and raised-ranch homes with accessible crawlspace or basement plumbing, adequate panel space for circuit additions, and single-story construction that simplifies structural modifications. Parkville colonials from the 1930s-1940s have moderate kitchen renovation scope — typically 100 to 150 square feet of kitchen space with adequate but dated infrastructure that needs updating rather than complete replacement. South End cape cods present compact kitchens where creative design maximizes function in 80 to 120 square feet.
Why Hartford Needs Professional Kitchen Remodeling
Kitchen renovation in Hartford is driven by the gap between pre-war design assumptions and modern household function. A Hartford kitchen built in 1920 had one electrical outlet, a cold-water sink, no dishwasher, no garbage disposal, and 12 to 15 square feet of counter space — yet these kitchens serve families with modern appliances and cooking habits that demand five times the electrical capacity and twice the workspace. In Hartford's real estate market, kitchen condition is the strongest single predictor of sale price and days on market — a renovated kitchen in a Hartford colonial or cape cod adds measurable value and reduces average days on market significantly compared to comparable homes with original kitchens. For Hartford's rental property market, kitchen quality directly affects achievable rent and tenant retention. Connecticut's high energy costs make kitchen renovation an efficiency opportunity: modern appliances, LED lighting, and properly insulated exterior walls exposed during renovation reduce kitchen energy consumption by 30 to 40 percent. Hartford's older kitchens also present health and safety concerns — lead paint on window sills, asbestos floor tile, inadequate ventilation promoting moisture and mold, and electrical systems that present fire risk from overloaded circuits.
What's Included in Our Hartford Kitchen Remodeling Service
Custom and semi-custom cabinet design and installation
Granite, quartz, marble, and solid surface countertops
Tile backsplash design and installation
Kitchen island addition and reconfiguration
Plumbing and electrical rough-in coordination
Lighting upgrades including under-cabinet and pendant options
Why Hartford Homeowners Choose Restoration Control for Kitchen Remodeling
Licensed CT contractor — active state license verifiable online
IICRC-certified technicians with manufacturer-authorized installation training
Free on-site inspection and written estimate with no obligation in Hartford
Full insurance claims support — documentation, Xactimate estimates, adjuster meetings
In-house crews only — no unlicensed subcontractors on your Hartford project
Workmanship warranty backed by a company with 10+ years in Connecticut
24/7 emergency line for storm, water, and fire damage in Hartford
BBB Accredited with A+ rating and 4.9-star average from 250+ reviews
A full kitchen renovation typically takes 4-8 weeks from demolition to final walkthrough. A cabinet and countertop refresh without moving plumbing or electrical can be completed in 1-2 weeks. We provide a detailed project schedule before work begins so you can plan accordingly.
Do I need permits for a kitchen remodel?
Permits are required when the work involves structural changes, electrical panel upgrades, moving plumbing drain lines, or adding new circuits. Restoration Control pulls all required permits on your behalf and ensures the work passes all inspections.
Can you work with my existing cabinet boxes?
Yes. If your cabinet boxes are structurally sound, we can reface them with new doors, drawer fronts, and hardware for a fraction of the cost of full replacement. We'll assess the condition of your existing cabinets and recommend the best value approach.
Request Kitchen Remodeling in Hartford, CT
Call (833) 380-7378 or complete the form below. A licensed CT estimator will contact you within 1 business hour to schedule your free on-site inspection.